
Listing Courtesy of:  West Penn MLS, Inc / Listed By: Sheryl Kyle, Coldwell Banker Realty
 West Penn MLS, Inc / Listed By: Sheryl Kyle, Coldwell Banker Realty
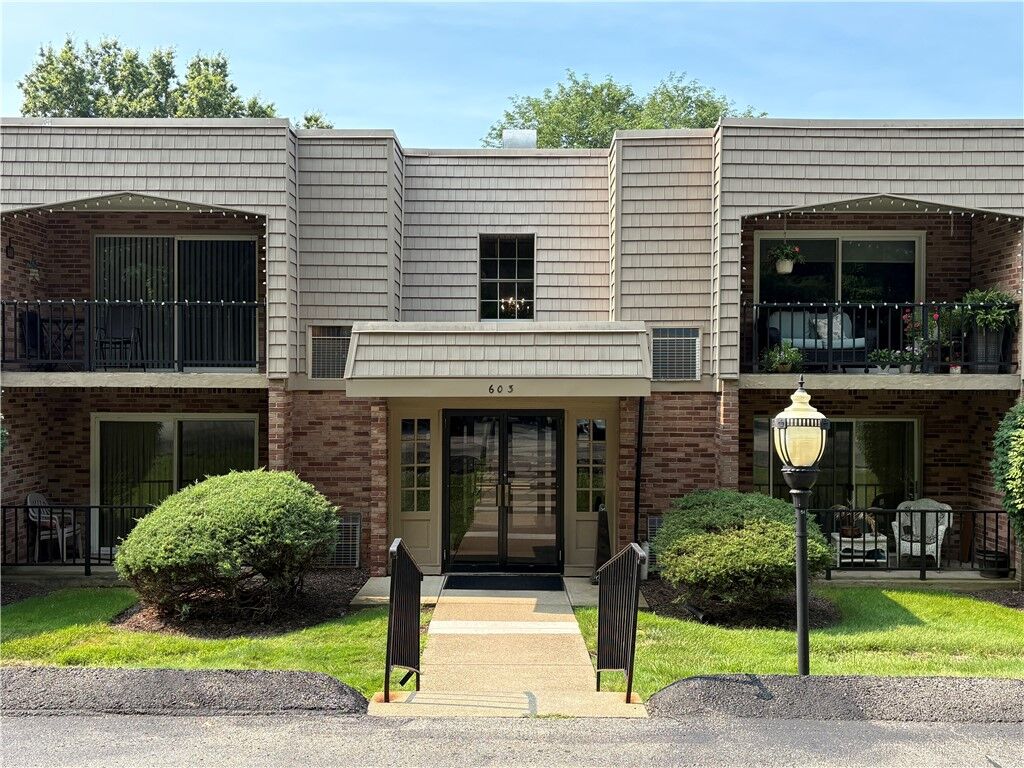
 603 Calais Dr 2108 McCandless, PA 15237
Active (5 Days)
$147,900 (USD)
MLS #:
1764978
1764978
Taxes
$1,702
$1,702
Type
Condo
Condo
Year Built
1974
1974
Style
Contemporary, Multi-Level
Contemporary, Multi-Level
School District
North Allegheny
North Allegheny
County
Allegheny County
Allegheny County
Community
Calais Village
Calais Village
Listed By
Sheryl Kyle, Coldwell Banker Realty
Source
West Penn MLS, Inc
Last checked Jul 22 2026 at 12:35 PM GMT+0000
West Penn MLS, Inc
Last checked Jul 22 2026 at 12:35 PM GMT+0000
Bathroom Details
- Full Bathroom: 1
Interior Features
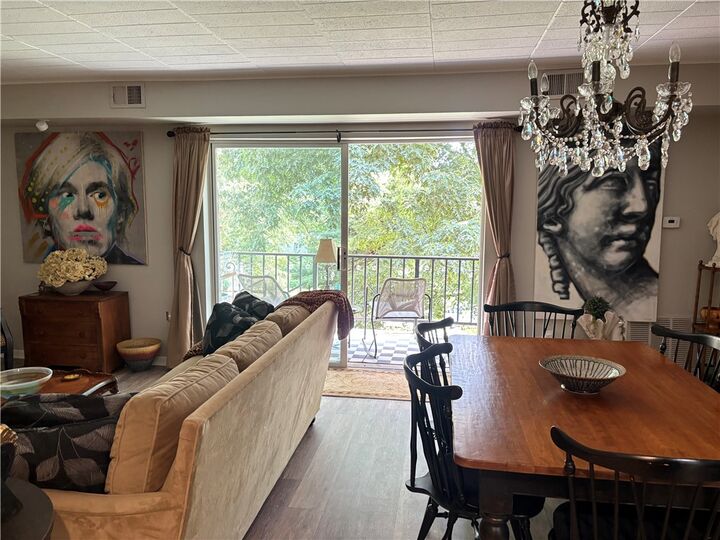
- Window Treatments
- Refrigerator
- Dishwasher
- Microwave
- Stove
- Some Electric Appliances
- Windows: Window Treatments
Subdivision
- Calais Village
Property Features
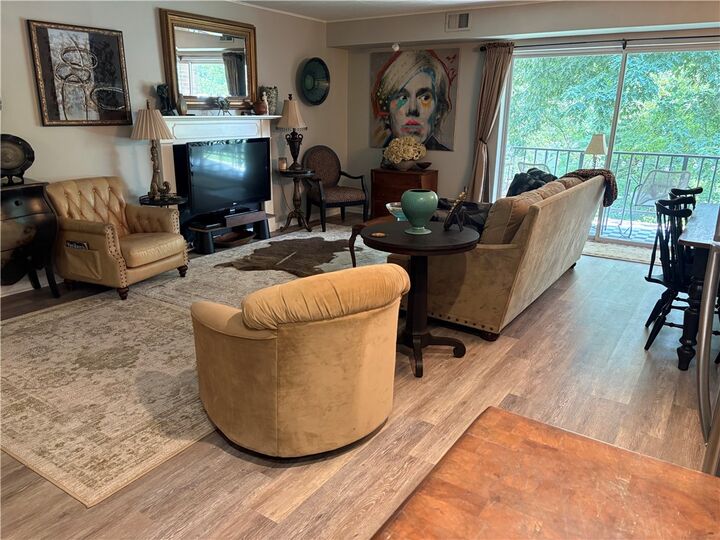
- Fireplace: 1
Heating and Cooling
- Gas
- Central Air
Pool Information
- Pool
Homeowners Association Information
- Dues: $336
Flooring
- Vinyl
Exterior Features
- Roof: Asphalt
Utility Information
- Utilities: Water Source: Public
- Sewer: Public Sewer
Parking
- Garage Door Opener
- Off Street
- Assigned
- Built In
Stories
- 2
Location
Disclaimer: Copyright 2026 West Penn MLS, Inc. All rights reserved. This information is deemed reliable, but not guaranteed. The information being provided is for consumers’ personal, non-commercial use and may not be used for any purpose other than to identify prospective properties consumers may be interested in purchasing. Data last updated 7/22/26 05:35

Description